


21 Cornish RoadToronto C09, ON M4T 2E3
Mortgage Calculator
Monthly Payment (Est.)
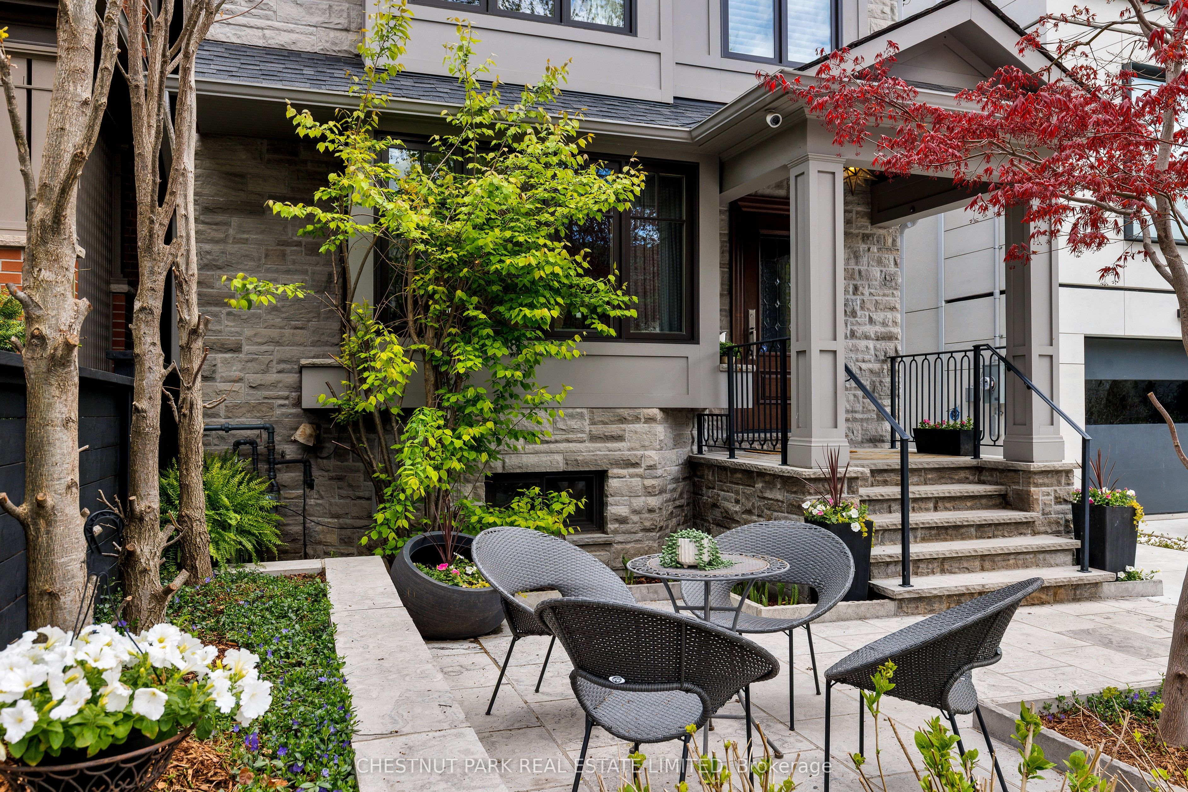
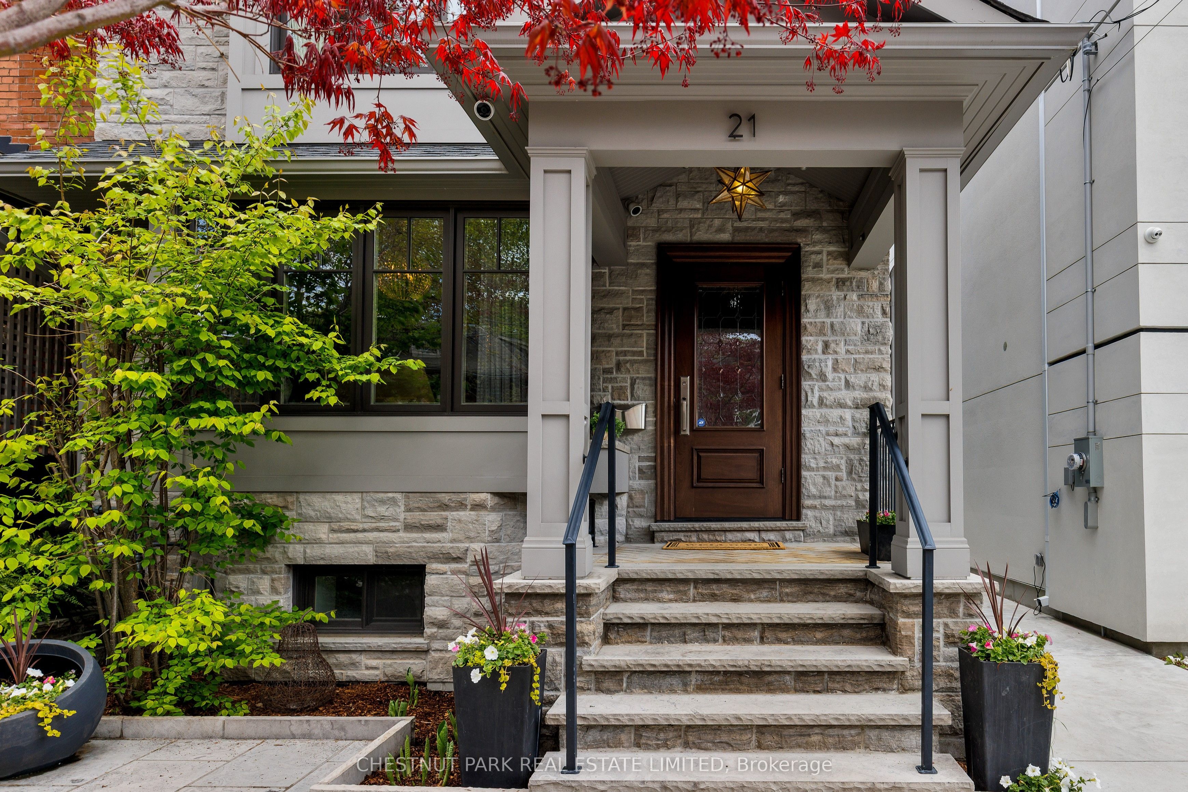
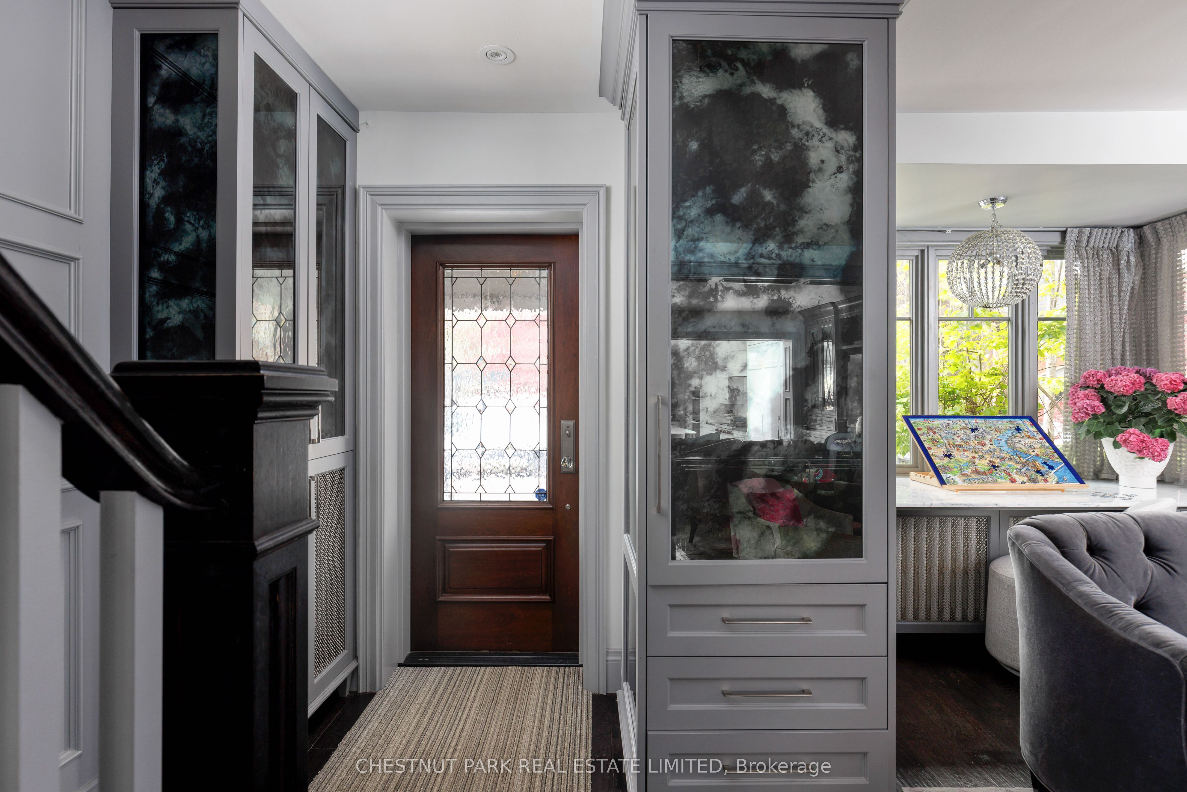
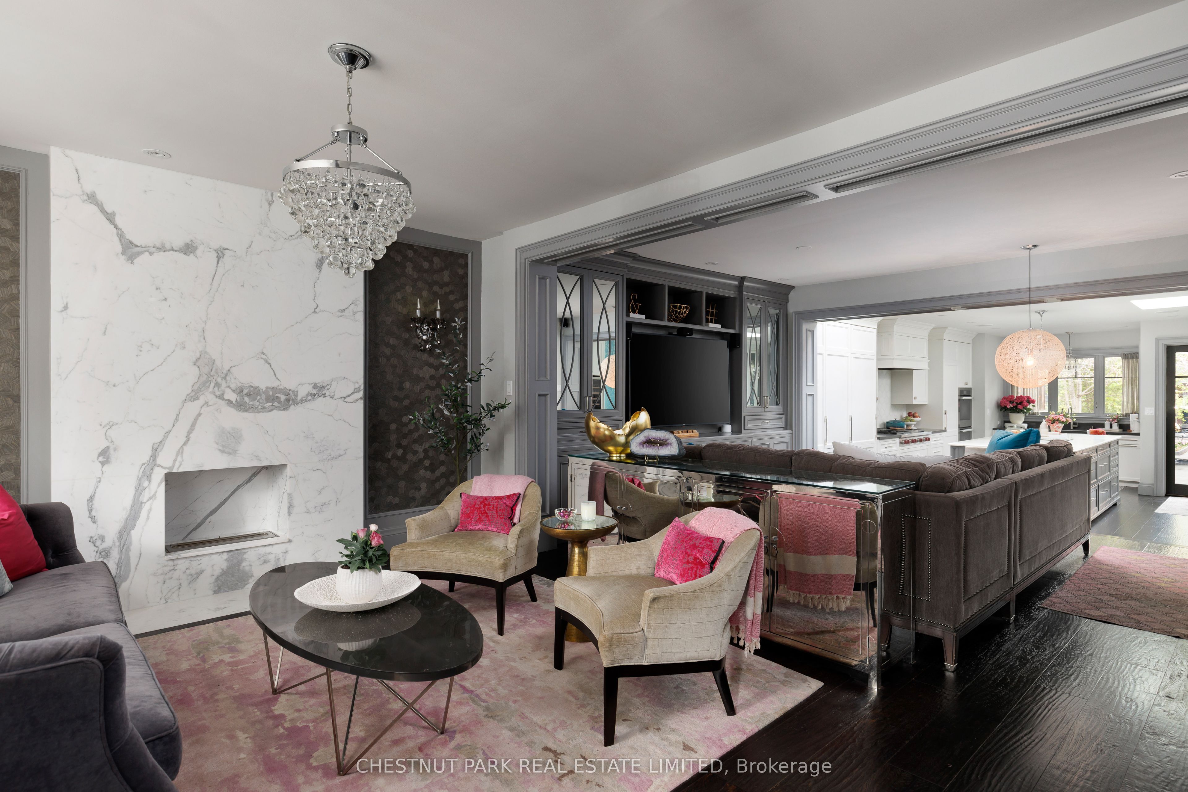
$15,033From the legendary Cornish Road street parties to the resort-style backyard designed for unforgettable entertaining! Tucked into one of the most coveted streets in Moore Park, this exceptional home blends timeless architecture, designer finishes & incredible functionality. A designer's own home, thoughtfully renovated from top to bottom with no expense spared, and every detail beautifully executed, this 4-bed, 4-bath detached home offers sophistication across every level. The stunning chef's kitchen features premium Wolf, Miele & Sub-Zero appliances, oversized marble island, custom cabinetry, integrated storage, beverage station & built-in banquette seating designed for elevated entertaining & effortless living. Elegant principal rooms enhanced by wide plank oak floors, custom millwork, designer lighting, marble accents & extensive built-ins throughout. Luxurious primary retreat with custom closets & spa-inspired ensuite features heated floors, steam shower & exquisite marble finishes. A sun-filled second-floor office overlooks the backyard & offers flexibility as a bedroom, while the upper level bedrooms showcase exceptional custom built-ins & thoughtfully integrated storage throughout. The professionally designed backyard is truly in a league of its own: this private outdoor oasis features multiple entertaining zones, water feature, covered pavilion, fire pit, natural gas BBQ hookups & an extraordinary entertaining space with movable walls that seamlessly blend indoor & outdoor living. Whether hosting summer parties, movie nights or outdoor dinners, this backyard was built to bring people together. Additional highlights: a fully underpinned lower level w/ custom built-ins & Murphy bed, radiant heating, full-house generator, Marvin windows throughout, powered Hunter Douglas blinds & extensive infrastructure upgrades focused on long-term durability & performance. A rare opportunity to own a truly turnkey home in one of Toronto's most sought-after neighbourhoods.
| 2 weeks ago | Listing first seen on site | |
| 2 weeks ago | Listing updated with changes from the MLS® |

Listing information is provided by Participants of the Toronto Real Estate Board. VOW information is provided exclusively for personal, non-commercial use, and may not be used for any purpose other than to identify prospective properties consumers may be interested in purchasing. Information is deemed reliable but not guaranteed. Copyright 2026, Toronto Real Estate Board
Last checked 2026-05-30 09:11 AM UTC